Embassy Knowledge Park Specifications
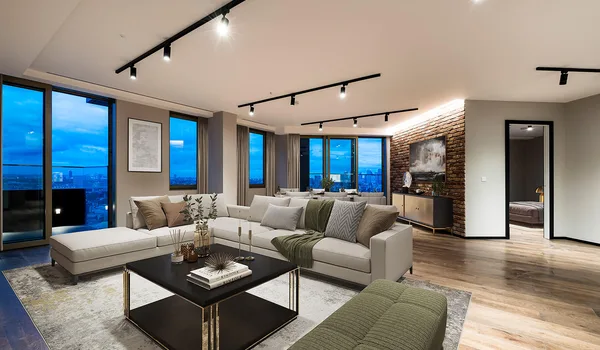
Embassy Knowledge Park specifications currently include proposed RCC-framed construction, durable wall systems, vitrified flooring, anti-skid bathroom tiles, UPVC windows, modular electrical fittings, kitchen utility points, branded sanitaryware and common-area power backup. These details are indicative because the Karnataka RERA application is pending. The final materials, brands, dimensions and fittings must be checked in the registered specification schedule after approval.
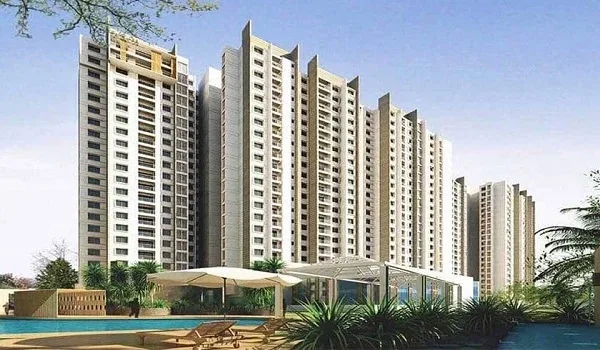
The specifications may not be the same for every home. Phase 1 covers 64 acres and includes 855 apartments in four towers and 217 G+2 villas. Apartment specifications will mainly cover tower lifts, common lobbies, corridors, fire systems and shared parking. Villa specifications must separately cover private staircases, terraces, parking spaces, façades and utility areas. Buyers should therefore check the specification sheet for their selected home type.
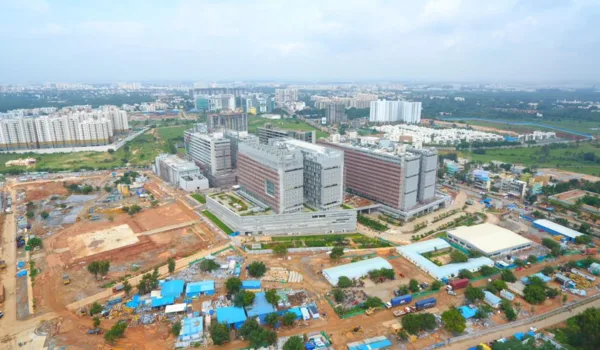
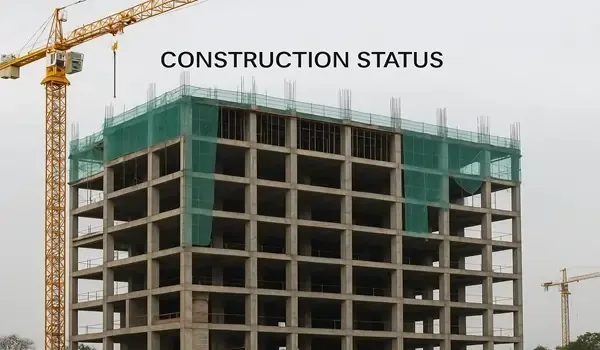
Embassy Knowledge Park is located at Tharahunise near Yelahanka, off NH-44 and Bellary Road in North Bangalore. It is part of a wider 200-acre master plan. The project is proposed for possession in August 2031. Since construction is still in the early stage, exact brands, floor heights, electrical loads, power backup and smart-home features should not be presented as final until they appear in the official documents.
Embassy Knowledge Park Specifications: Proposed Material and Fitting Details
Updated July 2026: The specifications listed below are proposed details. The registered agreement, K-RERA specification annexure and final official brochure will take priority if any material, brand or fitting changes before launch.
Structure
- RCC-framed structure designed for safe high-rise construction.
- Solid core block masonry for external walls and internal walls.
- Full anti-termite treatment applied to the entire site before construction.
- The floor-to-floor height and clear ceiling height will be confirmed in the sanctioned drawings.
- The concrete grade, steel grade and wall thickness must be listed in the final structural schedule.
- Separate structural details should be issued for the apartment towers and G+2 villas.
- Terrace, basement and bathroom waterproofing details should be included in the final specification sheet.
Security System
- Gated entry with 24/7 security personnel.
- CCTV surveillance in common areas.
- Perimeter fencing and compound walls with entry gates.
- Video door phone and intercom connected to the security cabin.
- Fire alarms, smoke detectors, and gas leak detectors for safety.
- Boom barriers and controlled vehicle entry at the main gates.
- Visitor entry and delivery access management at the security point.
- Fire exit signs and emergency lighting in tower common areas.
- Access control for apartment lobbies and key shared facilities should be confirmed.
Toilets
- Wall-mounted WC with a suitable concealed flush system from a listed premium brand or approved equivalent.
- Health faucet and shower fittings from a listed brand or approved equivalent.
- Exhaust fans and geyser points provided.
- Premium washbasins in master bathrooms.
- False grid ceilings for an elegant look.
- Anti-skid floor tiles in all bathrooms.
- Bathroom wall tiles up to the height stated in the final schedule.
- Waterproofing treatment for floors and wet walls.
- Mirror, shower partition, vanity counter and accessories must be checked in the final inclusion list.
- A geyser point does not mean that the geyser is included with the home.
Electrical
- Fire-retardant copper wiring with PVC insulation from a listed brand or approved equivalent.
- Modular switches, sockets, MCB and RCCB protection from a listed brand or approved equivalent.
- Separate electricity meters for all apartments.
- 3-phase power supply.
- AC points provided in all bedrooms and the living room.
- The sanctioned electrical load for each apartment and villa type must be confirmed.
- TV and internet points should be provided in the living room and selected bedrooms.
- Earthing and lightning-protection systems should cover towers and major common facilities.
- EV charging points and the number of charging bays must be confirmed in the parking plan.
- The location of inverter points, if provided, should appear in the electrical layout.
Bedroom Flooring
- The master bedroom may have laminated or vitrified flooring. The final finish must be confirmed because the present working details mention both materials.
- Vitrified tiles in other bedrooms.
- Ample natural light and ventilation.
- One TV point and sufficient electrical points in each bedroom.
- AC power and drain points in the bedrooms.
- Matching skirting along the bedroom walls.
- Wardrobe spaces should be shown clearly in the approved floor plan.
Kitchen
- Modular kitchen provision with utility area.
- RO water point for drinking water.
- Space and points for dishwasher, oven, washing machine, and other appliances.
- Gas pipeline provision for piped gas connection.
- Durable tile flooring and walls.
- A kitchen provision may include only the required points and space. It does not confirm that cabinets, a hob, chimney or appliances are included.
- The countertop material, sink type, tap brand and wall-tile height must be confirmed.
- Separate electrical points should be provided for the refrigerator, microwave, chimney and water purifier.
- The washing machine point should be placed in the utility area where the layout allows it.
- The final document should state whether a live piped-gas service or only a pipeline point will be available.
Living Room
- Large windows for sunlight and airflow.
- Dining space included in living area.
- High main entrance door with premium hardware and door closer.
- Hook provision for swings or décor.
- TV, internet, AC and regular power points should be listed in the room-wise electrical plan.
- The window size, glass type and balcony-door system must be checked in the approved drawings.
- The final clear ceiling height should be stated without comparing it with an unverified market average.
Balcony
- MS handrails with designer paint.
- Ceiling-mounted hanger for clothes.
- Hook provision for added convenience.
- Anti-skid balcony flooring.
- Waterproofing and a proper floor-drain point.
- A fixed space for outdoor AC units, where required.
- The railing height and material should match the approved safety plan.
Painting
- External walls finished with weather-resistant acrylic emulsion.
- Internal walls and ceilings finished with smooth OBD (oil-bound distemper) / Acrylic Emulsion.
- Staircase railings painted with enamel paint for rust protection.
- External metal surfaces should receive a suitable anti-corrosive coating.
- The final schedule should clearly state whether internal walls use OBD or acrylic emulsion. Both should not be shown as one confirmed finish.
Apartment Flooring
- Vitrified tiles in living, dining, kitchen and secondary bedrooms.
- Wood-deck / anti-skid tiles for balconies.
- Designer tiles in common areas.
- Anti-skid tiles in bathrooms, utilities and other wet areas.
- The tile size, finish and approved brand range should be listed in the final agreement annexure.
- Villa flooring may differ from apartment flooring and should have a separate schedule.
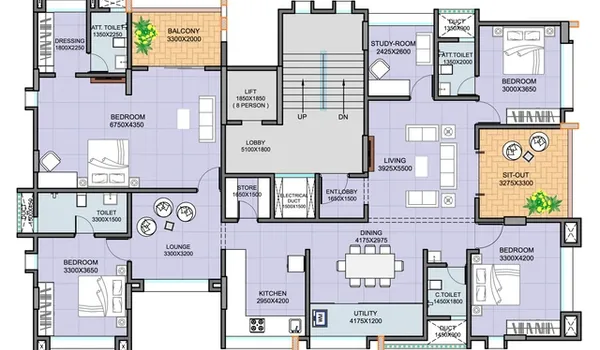
For a full breakdown of configuration sizes and layout options, see the Embassy Knowledge Park Floor Plan page.
Lifts
- High-speed passenger lifts per tower.
- Service lifts for heavy items.
- The number of lifts must be stated separately for each apartment tower.
- The lift capacity, speed and approved brand should appear in the final tower schedule.
- At least one service or stretcher lift should be identified where provided.
- Lift backup during a power cut should be included under common-area DG coverage.
- Private lifts should not be mentioned for villas unless they are included in the selected villa plan.
Internal Doors and Windows
- Main entrance door in teakwood, engineered wood or another approved material listed in the final schedule.
- Digital smart locks should be described as confirmed only after they appear in the unit specification.
- UPVC-framed glass windows for noise reduction and weather resistance.
- Internal door material and bathroom-door finish should be listed separately.
- Window glass thickness, mosquito mesh and safety-grill provision should be confirmed.
- The page should not promise acoustic or noise-reduction performance unless a tested rating is provided.
Common Features
- Granite and epoxy flooring in common areas and parking.
- Marble / granite cladding in lift lobbies, designer tiles on other floors.
- Staircase handrails with enamel paint.
- Terrace floors with anti-skid tiles.
- Clear tower and parking signs for easy movement.
- Accessible ramps and routes for senior citizens and wheelchair users.
- Basement drainage and mechanical ventilation where required.
- Marked visitor parking and service-vehicle movement areas.
- A common toilet near major amenity areas, subject to the approved plan.
DG Power
- 100% backup for lifts, clubhouse, water treatment, and common lights.
- The backup load available inside apartments and villas must be confirmed separately.
- Any optional full-home backup should appear as a paid item in the cost sheet.
- Optional backup should not be described as a standard inclusion for every home.
- The exact kW or kVA load per unit should be written in the agreement.
Eco-Friendly Features
- Smart LED lighting in common areas.
- Rainwater harvesting and water recycling for gardens.
- Sewage treatment and modern organic waste management systems.
- Treated water reuse for landscaping and selected flushing systems, as per the approved plan.
- Low-flow water fixtures should be confirmed in the sanitary schedule.
- Solar power for selected common services should be mentioned only after approval.
- Smart thermostats should not be shown as a standard feature unless they are included in every home.
- EV charging provision and charging capacity should be listed in the electrical plan.
Apartment and Villa Specifications Are Different
Embassy Knowledge Park Phase 1 has two main residential formats. It includes 855 apartments in four towers and 217 G+2 villas. Their specifications cannot be covered correctly under one common list.
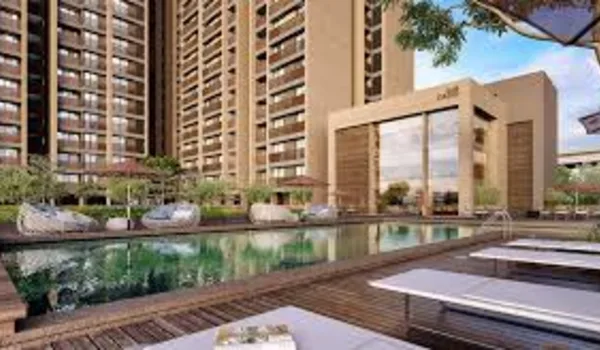
Apartment specifications should explain the tower structure, passenger lifts, service lifts, common corridors, fire stairs, lobbies, shared parking and common power backup. Villa specifications should cover the private staircase, terrace, parking bays, façade, utility space, service entry and any private garden or lift provision.
This clear division gives buyers a more accurate answer and prevents the page from making one specification apply to all 1,072 homes.
What “Provision” Means in the Specification Sheet
A provision means that a point, pipe, outlet or space may be provided. It does not always include the final appliance or fitting.
- A modular kitchen provision may not include cabinets, hob or chimney.
- An AC point does not include the AC unit.
- A geyser point does not include the geyser.
- A dishwasher point does not include the dishwasher.
- A gas pipeline point does not confirm that live PNG service will start at possession.
- A digital-lock provision does not confirm that the lock is part of the base price.
- Optional power backup may carry an added cost.
Buyers should check every such item in the cost sheet and agreement instead of relying only on the word “provision.”
Documents Buyers Should Compare Before Booking
The final specification should be checked across more than one document. A buyer should compare the following records before paying the main booking amount:
- K-RERA registered specification annexure
- Agreement for sale
- Sanctioned unit and tower plan
- Official project brochure
- Unit cost sheet
- Parking allocation document
- Electrical load and power-backup schedule
- List of standard and optional fittings
- Brand substitution or "approved equivalent" clause
The same material, brand and inclusion should appear consistently in these documents. Any difference should be clarified in writing before booking.
How Brand Substitution Should Be Checked
Builders may list a brand followed by the words “or equivalent.” This allows a similar brand to be used when the named product is unavailable. However, the replacement should have a similar grade, function and price level. Buyers should ask what quality standard will be used to decide whether the replacement is truly equivalent.
This is especially important for sanitaryware, switches, lifts, tiles, locks, windows and kitchen fittings. A verbal brand promise is not enough unless it appears in the signed specification annexure.
FAQs
1. Are the Embassy Knowledge Park specifications final?
No. Current details are indicative because the project's Karnataka RERA registration is pending. The final registered specification schedule will be the authoritative document once approval is granted.
2. Will apartments and villas have the same specifications?
No. The project has 855 apartments and 217 G+2 villas, and their structure, parking, services, common areas and private features will differ. Buyers should request the schedule for their specific unit type.
3. Which sanitaryware and electrical brands will be used?
Premium brands or approved equivalents are currently proposed. The exact brand and model should be treated as final only once it appears in the registered specification annexure.
4. Is a complete modular kitchen included?
Current details mention a modular kitchen provision, which may cover space, water points and electrical points, but not cabinets, hob, chimney or appliances. The final inclusion list should confirm the exact scope.
5. Is full power backup included inside every home?
Common-area power backup and in-home power backup are different. Common backup may cover lifts, water systems, fire equipment and common lights, while the backup load available inside each home may be limited, optional or charged separately.
6. What flooring is proposed?
Vitrified tiles are proposed for the living room, dining area, kitchen and most bedrooms, with anti-skid tiles proposed for bathrooms and balconies. The master bedroom finish should be confirmed separately, as current working details mention both laminated and vitrified flooring as options.
7. Are UPVC windows confirmed?
UPVC-framed windows are part of the current proposed details. The final frame series, glass thickness, hardware, mosquito mesh and safety features should be checked in the approved specification.
8. Does a gas pipeline point mean PNG will be active?
No. A pipeline point only indicates that the internal provision is planned. Activation of live PNG service depends on the service provider and local network availability.
9. Can the builder change the listed brands?
A change may be permitted where the agreement includes an "approved equivalent" clause, with any replacement expected to offer similar grade and function. Buyers should request the exact change terms in writing.
10. Which document should a buyer rely on?
Buyers should rely on the K-RERA specification annexure, sanctioned plan, agreement for sale and unit-specific documents. Website content and sales presentations should be treated only as early reference material.
Explore Embassy Knowledge Park