Embassy Knowledge Park Apartment Floor Plans
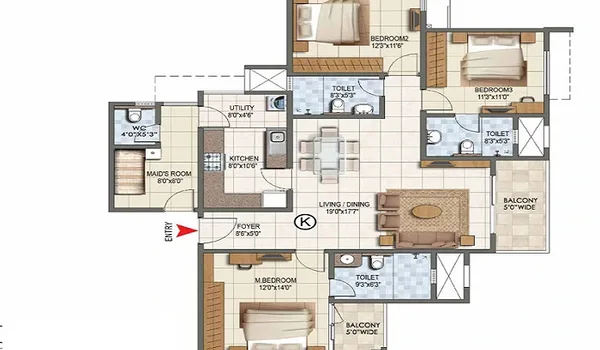
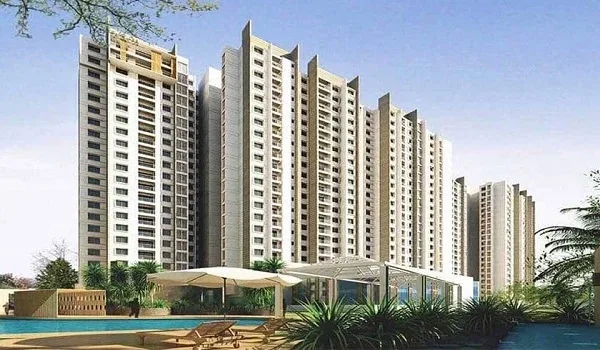
Embassy Knowledge Park apartment floor plans span four configurations — 2, 2.5, 3, and 3.5 BHK. Apartment sizes range from 1,330 to 2,250 sq.ft. Prices start at ₹1.76 Cr for a 2 BHK. The 3.5 BHK tops out at ₹3.06 Cr. All 855 apartments sit across 4 high-rise towers. Tower 1 has 4 units per core. Towers 2-4 have 6 units per core.
Apartment Configurations at a Glance
| Configuration | Carpet Size | Starting Price |
| 2 BHK | 1,330 sq.ft. | ₹1.76 Cr |
| 2.5 BHK | 1,598 sq.ft. | ₹2.09 Cr |
| 3 BHK | 1,896 sq.ft. | ₹2.55 Cr |
| 3.5 BHK | 2,250 sq.ft. | ₹3.06 Cr |
Prices are indicative pre-launch reference rates. Exact configuration-wise pricing publishes with the K-RERA registration and current sale-agreement rate sheet.
2 BHK Layout
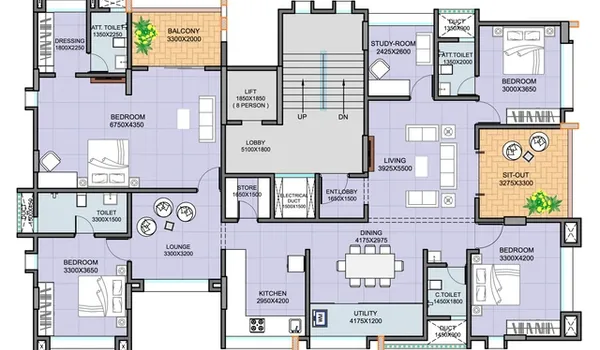
The 2 BHK is the entry configuration at 1,330 sq.ft. carpet. It carries two ensuite bedrooms, a living-dining area, a modular kitchen with utility space, and balcony frontage. Starting price is ₹1.76 Cr. Detailed room dimensions will be published in the K-RERA-registered floor-plan document.
2.5 BHK Layout
The 2.5 BHK spans 1,598 sq.ft. carpet. The extra 0.5 BHK works as a study, a small guest room, or a hobby space. It sits alongside the two main bedrooms. Starting price is ₹2.09 Cr. See the K-RERA-registered floor-plan document for exact room dimensions.
3 BHK Layout
The 3 BHK covers 1,896 sq.ft. carpet — the mid-configuration. It carries three ensuite bedrooms, an L-shaped living-dining area, a modular kitchen with separate utility, and multiple balconies. Starting price is ₹2.55 Cr. Detailed floor-plan dimensions publish with the K-RERA registration.
3.5 BHK Layout
The 3.5 BHK is the largest apartment at 2,250 sq.ft. carpet. It carries three ensuite bedrooms plus a 0.5 BHK — typically a study or family room. Living-dining and balcony frontage are expanded compared to the smaller configurations. Starting price is ₹3.06 Cr. See the K-RERA-registered floor-plan document for the exact plan.
Common Design Features Across All Layouts
- Cross-ventilation-optimised tower orientation across the apartment cluster.
- Corner-and-near-corner unit placement across most units within each tower.
- Modular kitchens with separate utility space in all configurations.
- Balcony access from living areas in every apartment.
- Floor-to-floor heights offering enhanced vertical volume against the market standard.
- Vitrified-tile flooring across bedrooms and living areas (see specifications page for full material list).
Indicative Pricing
The base rate is ₹13,000+ per sq.ft. for apartments at pre-launch. The 2 BHK starts at ₹1.76 Cr and the 3.5 BHK reaches ₹3.06 Cr. Configuration-wise pricing and payment terms publish with the K-RERA registration. Confirm the current price sheet with the sales team before booking.
How to Get the Detailed Floor Plan PDFs
Submit the enquiry form on the contact page with your configuration interest. The apartment floor-plan PDFs — covering all 2, 2.5, 3, and 3.5 BHK layouts with dimensions, room counts, and balcony depths — are emailed to your inbox typically within 15 minutes during working hours.
Frequently Asked Questions
1. What apartment configurations are offered at Embassy Knowledge Park?
Four apartment configurations are offered — 2 BHK (1,330 sq.ft.), 2.5 BHK (1,598 sq.ft.), 3 BHK (1,896 sq.ft.), and 3.5 BHK (2,250 sq.ft.). All 855 apartments sit across 4 high-rise towers.
2. What is the carpet area range for the apartments?
Carpet areas range from 1,330 sq.ft. for the 2 BHK up to 2,250 sq.ft. for the 3.5 BHK. Individual room dimensions publish with the K-RERA-registered floor-plan document.
3. What are the apartment starting prices?
The 2 BHK starts at ₹1.76 Cr. The 2.5 BHK starts at ₹2.09 Cr. The 3 BHK starts at ₹2.55 Cr. The 3.5 BHK reaches ₹3.06 Cr. All prices are indicative pre-launch reference rates.
4. How is the tower layout organised?
Four high-rise towers carry 855 apartments across the 14-acre apartment cluster. Tower 1 has 4 units per core. Towers 2-4 have 6 units per core. This calibration supports cross-ventilation and clear sightlines across the campus.
5. Can I customise the apartment layout?
Structural changes are not permitted after K-RERA registration. Interior finish choices — flooring, paint, kitchen module — may be available at a stage-of-construction milestone. Confirm the current customisation policy with the sales team before booking.
6. Does the apartment include parking?
Parking allocation is per the K-RERA-registered parking schedule. Basement parking under the apartment towers is standard across all configurations. Exact parking-per-unit allocation publishes with the K-RERA registration.
7. How do the apartments compare with the villa configurations?
Apartments run 1,330 to 2,250 sq.ft. across 2, 2.5, 3, and 3.5 BHK layouts in high-rise towers. Villas run 4,200 to 6,800 sq.ft. across 4, 4.5, and 5 BHK G+2 layouts on private plots. See the villa floor plans page for full villa details.
Explore Embassy Knowledge Park