Embassy Knowledge Park Model Apartment
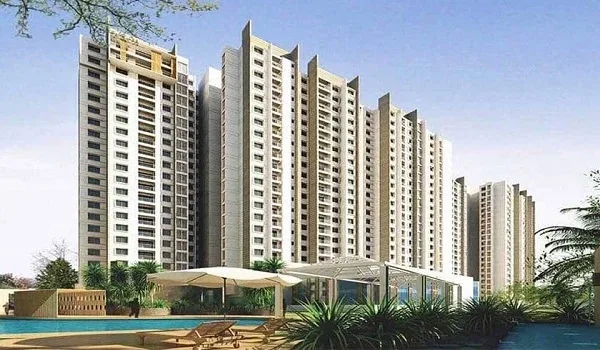
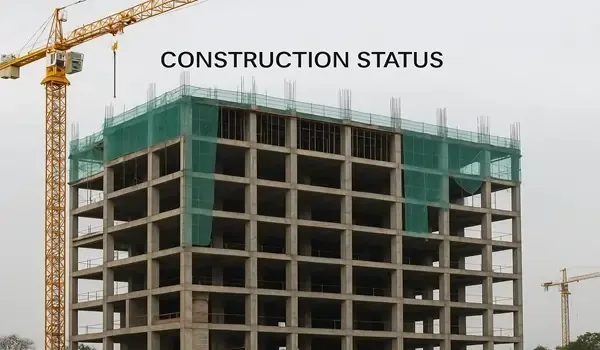
Embassy Knowledge Park model apartment is nearing completion at the project experience centre in Tharahunise, near Yelahanka, North Bangalore. As of August 2026, the sample- home centre is not yet open for regular public viewing. Full viewing is expected to begin after Karnataka RERA approval, which is targeted for August 2026. Phase 1 has 855 apartments in four towers, with 2, 2.5, 3 and 3.5 BHK homes ranging from about 1,330 to 2,250 sq. ft. The Embassy Knowledge Park experience centre is planned to showcase the apartment layouts and explain the villa options available in Phase 1. The project also has 217 G+2 villas in 4, 4.5 and 5 BHK formats, with sizes extending to about 6,800 sq. ft. Buyers will be able to compare room proportions, floor plans, finishes, fittings and material samples before choosing a home. The exact furnished model available for physical walkthrough should be confirmed with the sales team before visiting.
Embassy Knowledge Park Model Apartment Status 2026
| Model Apartment Detail | Latest Status |
| Model Apartment | Nearing completion |
| Public Viewing | Not open for regular viewing yet |
| Expected Opening | After K-RERA approval |
| Current RERA Timeline | August 2026 |
| Location | Project site, Tharahunise near Yelahanka |
| Apartment Options | 2, 2.5, 3 and 3.5 BHK |
| Apartment Size Range | About 1,330–2,250 sq. ft. |
| Apartment Units | 855 |
| Apartment Towers | 4 |
| Villa Options | 4, 4.5 and 5 BHK |
| Villas | 217 |
| Villa Structure | G+2 |
| Visit Appointment | Confirm before travelling |
Is the Embassy Knowledge Park Model Apartment Open?
No. The Embassy Knowledge Park model apartment is nearing completion but is not yet open for regular public visits as of August 2026.
The experience centre is expected to fully open once the project receives Karnataka RERA approval. Buyers planning an early site visit should first confirm whether a preview of the experience centre or sample home is available.
Once regular viewing starts, this page should be updated with the exact opening date, visit timings, displayed BHK, sample-home size and original model apartment photos.
Which Embassy Knowledge Park Model Apartments Will Be Displayed?
Embassy Knowledge Park Phase 1 offers four apartment configurations: 2, 2.5, 3 and 3.5 BHK. The experience centre is planned to explain these layouts so buyers can compare their room sizes, floor plans and usable space.
| Home Type | Configuration | Planned Size |
| Apartment | 2 BHK | From about 1,330 sq. ft. |
| Apartment | 2.5 BHK | Within the Phase 1 apartment range |
| Apartment | 3 BHK | Within the Phase 1 apartment range |
| Apartment | 3.5 BHK | Up to about 2,250 sq. ft. |
| Villa | 4 BHK | From about 4,000+ sq. ft. |
| Villa | 4.5 BHK | Larger G+2 layout |
| Villa | 5 BHK | Up to about 6,800 sq. ft. |
` The project also includes 4, 4.5 and 5 BHK villas. Villa buyers can use the experience centre to study their layouts, materials and room planning.
This does not mean that seven separate full-size furnished model homes will necessarily be available. Buyers should ask which exact apartment or villa layout is ready for physical walkthrough when booking a visit.
What Can Buyers See in the Model Apartment?
The Embassy Knowledge Park model apartment is meant to show how the floor plan works as a real home. It helps buyers understand dimensions that can be difficult to judge from a brochure alone.
During the walkthrough, check:
- Living and dining room size
- Bedroom width and furniture space
- Wardrobe position
- Kitchen counter layout
- Utility area
- Bathroom planning
- Balcony depth
- Door and window positions
- Natural light
- Ventilation
- Passage width
- Electrical points
- Flooring
- Sanitary fittings
- Kitchen and bathroom finishes
Pay more attention to the usable room space than to the furniture and décor used inside the model.
Embassy Knowledge Park Model Apartment Interiors
The furnished model home is designed to help buyers visualise daily living. Furniture, lighting and décor can make the home look complete, but every displayed item may not be included in the apartment price.
Display Items to Check Separately
The sample home may contain:
- Sofa and dining furniture
- Beds
- Wardrobes
- Curtains
- Decorative wall panels
- False ceiling
- Decorative lights
- Mirrors and artwork
- Kitchen cabinets
- Appliances
- Television
- Loose furniture
Buyers should not assume these are part of the standard handover package.
Standard Specifications to Verify
Pay closer attention to permanent items such as:
- Flooring
- Main door
- Internal doors
- Windows
- Bathroom sanitaryware
- CP fittings
- Electrical switches
- Kitchen counter
- Kitchen sink
- Wall finish
- Balcony railing
The final specification sheet and Agreement for Sale should be used to confirm what Embassy will actually provide at handover.
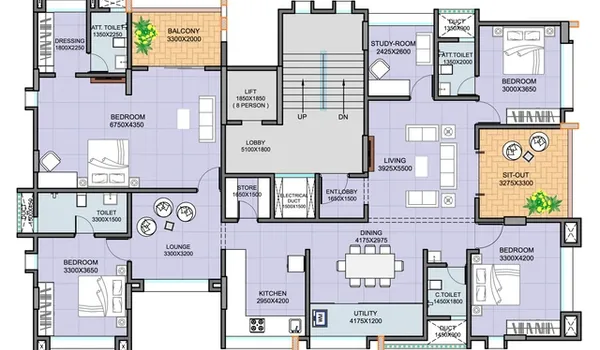
Match the Model Apartment With the Floor Plan
One of the most important steps during the visit is identifying exactly which layout the model apartment represents.
Ask the sales executive to confirm:
- BHK type
- Saleable area
- Carpet area
- Number of bathrooms
- Balcony count
- Unit facing
- Floor-plan code
- Tower or unit type
Then compare the displayed home with the same Embassy Knowledge Park floor plan. A 2 BHK model should not be used to judge the size of a 2.5 BHK, 3 BHK or 3.5 BHK home. Room proportions, passages, balconies and storage space can change between configurations.
Villa buyers should make the same check for the 4, 4.5 and 5 BHK layouts.
What to Check During the Model Apartment Visit
Room Size and Furniture Space
Check whether a regular-size sofa, bed, wardrobe and dining table will fit comfortably. Model apartments sometimes use furniture mainly for presentation, so judge the clear walking area as well.
Kitchen and Utility
Check the counter length, refrigerator position, sink, chimney point and appliance sockets. Also inspect the utility area for washing-machine space and regular household use.
Bedrooms and Storage
Look at the distance around the bed and the wall available for wardrobes. Check whether opening a wardrobe or bedroom door affects movement.
Balcony and Natural Light
Check balcony depth, door width, railing height and the direction of light. Remember that the actual view will depend on the selected tower, floor and facing.
Bathrooms
Check shower space, washbasin position, ventilation and door movement. Ask which displayed sanitary and CP fittings are part of the standard specification.
Doors, Windows and Electrical Points
Look at window size, opening direction and ventilation. Check TV, internet, AC and charging points based on how you plan to arrange the room.
Model Apartment vs Actual Apartment
The model apartment helps buyers understand the layout and possible interior use, but it cannot reproduce every condition of the final home.
The selected apartment may differ in:
- Floor height
- View
- Facing
- Sunlight
- Tower-to-tower distance
- External noise
- Landscape view
- Exact interior décor
Buyers should therefore compare three things together:
Model apartment + approved floor plan + final specification sheet.
This gives a much more realistic idea of the home being purchased.
Embassy Knowledge Park Model Apartment Photos
Original Embassy Knowledge Park model apartment photos should be published once the furnished display home is completed and opened.
The photo gallery should cover:
- Living room
- Dining area
- Kitchen
- Utility
- Master bedroom
- Other bedrooms
- Bathrooms
- Balcony
- Flooring
- Doors and windows
- Sanitary fittings
Each image should mention the exact BHK and model-home configuration. This prevents buyers from confusing one displayed layout with another apartment available for sale. A room-by-room model apartment video can also help buyers who cannot visit Bengaluru before booking.
Embassy Knowledge Park Model Apartment Location
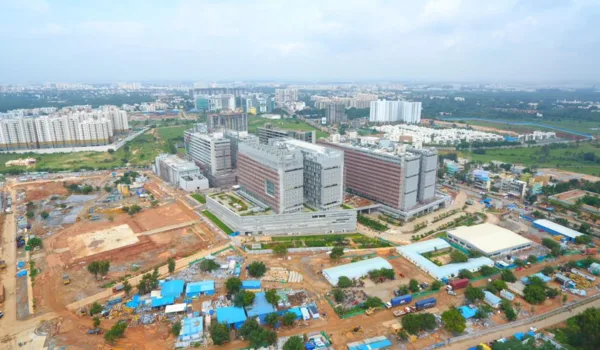
The model apartment and experience centre are being prepared at the Embassy Knowledge Park project site on Chapparkallu Road, Tharahunise, near Yelahanka in North Bangalore. This allows buyers to combine the sample-home visit with a project-site inspection. During the same visit, buyers can review the master plan, tower locations, villa zone, apartment floor plans, pricing, specifications and available inventory.
How to Book an Embassy Knowledge Park Model Apartment Visit
A prior appointment is recommended because the model apartment is not yet open for regular public viewing.
Before travelling, confirm:
- Current model apartment status
- Whether physical viewing has started
- Available visit date
- Visit timings
- Displayed BHK configuration
- Whether villa displays are available
- Whether an appointment is required
- Whether photography is permitted
- Whether floor plans are available at the centre
Once the experience centre officially opens, the page should carry the confirmed visit timings and appointment details.
FAQs
1. Is the Embassy Knowledge Park model apartment ready?
The model apartment is nearing completion. Regular public viewing has not yet started.
2. When will the Embassy Knowledge Park model apartment open?
Full viewing is expected once Karnataka RERA approval is received, currently targeted for around August 2026, though this timeline can shift.
3. Where is the Embassy Knowledge Park model apartment?
The experience centre is at the Embassy Knowledge Park project site on Chapparkallu Road, Tharahunise, near Yelahanka in North Bangalore.
4. Which model apartments are planned?
Phase 1 includes 2, 2.5, 3 and 3.5 BHK apartments, and the experience centre is planned to showcase these layouts.
5. Will Embassy Knowledge Park villas also be displayed?
The experience centre is also planned to cover the 4, 4.5 and 5 BHK villa layouts. Buyers should confirm whether a complete model villa or another form of display is available before visiting.
6. How many apartments are there in Embassy Knowledge Park Phase 1?
Phase 1 is planned for 855 apartments across four residential towers.
7. How many villas are planned?
Phase 1 includes 217 G+2 villas in 4, 4.5 and 5 BHK formats.
8. Can I visit the model apartment now?
Regular public viewing has not yet started. Contact the sales team and check the latest experience-centre status before travelling to the site.
9. What should I check in the model apartment?
Check room dimensions, furniture space, kitchen planning, balcony depth, natural light, storage, bathrooms and permanent finishes, and compare the displayed unit with the exact floor plan intended for purchase.
10. Are the furniture and interiors shown in the model apartment included in the price?
Not necessarily. Loose furniture and decorative interiors are mainly used for display. Buyers should use the final specification sheet and Agreement for Sale to confirm actual handover inclusions.
Explore Embassy Knowledge Park