Embassy Knowledge Park Brochure

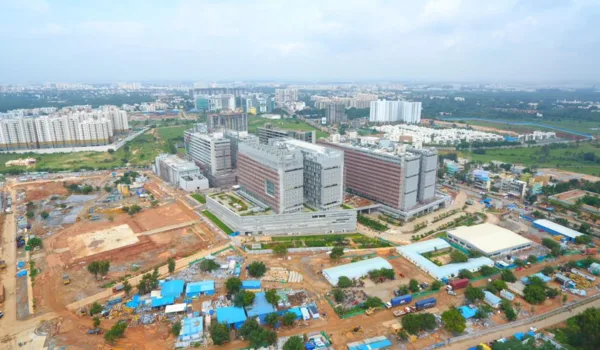
Embassy Knowledge Park brochure is a downloadable PDF that gives complete details of the 200-acre integrated township at Tharahunise, Yelahanka, North Bangalore. The brochure includes the 64-acre Phase 1 master plan, 855 apartments, 217 G+2 villas, floor plans, price details, amenity list, location map, specifications, payment plan and RERA status. Buyers can use it to compare 2, 2.5, 3 and 3.5 BHK apartments along with 4, 4.5 and 5 BHK villas before booking.
The brochure is important because Embassy Knowledge Park is still in the pre-launch / RERA-applied stage. It helps buyers check unit sizes from 1,330 sq. ft. to 6,800 sq. ft., apartment prices from ₹1.76 Cr to ₹3.06 Cr, villa prices from ₹10 Cr+, the proposed August 2031 possession timeline and the full township layout. The brochure should be used as a planning document, while the final K-RERA-approved papers must be checked before signing the sale agreement.
Embassy Knowledge Park Brochure Details:
| Brochure Factor | Information Covered |
| Project Type | 200-acre integrated township |
| Phase 1 Area | 64 acres |
| Residences | 855 apartments and 217 villas |
| Apartment Types | 2, 2.5, 3, and 3.5 BHK |
| Villa Types | 4, 4.5, and 5 BHK |
| Apartment Size Range | 1,330 – 2,250 sq. ft. |
| Villa Size Range | 4,200 – 6,800 sq. ft. |
| Apartment Price Range | ₹1.76 Cr – ₹3.06 Cr |
| Villa Price Range | ₹10 Cr+ |
| Main Location | Tharahunise, Yelahanka, North Bangalore |
| Airport Distance | ~13 km |
| Manyata Tech Park Distance | ~22 km via NH-44 |
| Possession Timeline | Proposed August 2031 |
| RERA Status | Applied / Pending |
What’s Inside the Embassy Knowledge Park Brochure
The Embassy Knowledge Park brochure covers the main details buyers need before shortlisting a unit. It gives a clear view of the township scale, residential layout, configuration mix, price range and location value.
Here is the structured table summarizing the brochure sections and details for Embassy Knowledge Park:
| Brochure Section | Details Included |
| Project Overview | 200-acre integrated township featuring apartments, villas, world-class amenities, and an on-site IT/tech park |
| Phase 1 Master Plan | 64-acre layout with dedicated apartment clusters, villa enclaves, internal roads, green open spaces, and a central clubhouse zone |
| Apartment Floor Plans | 2, 2.5, 3, and 3.5 BHK layouts detailing room dimensions, balconies, and total usable space |
| Villa Floor Plans | 4, 4.5, and 5 BHK (G+2) villa configurations ranging from 4,200 to 6,800 sq. ft. |
| Price Summary | Apartments priced from ₹1.76 Cr to ₹3.06 Cr; Luxury villas starting at ₹10 Cr+ |
| Amenities | Grand Clubhouse, 40+ lifestyle amenities including swimming pool, gym, sports courts, kids' play zones, and landscaped parks |
| Specifications | Technical details covering flooring, doors, windows, kitchen fittings, sanitaryware, electricals, and safety features |
| Location Map | Proximity and connectivity map detailing distance to Kempegowda Airport, NH-44, Yelahanka, Hebbal, Manyata Tech Park, and local hubs |
| Payment Plan | Expression of Interest (EOI) terms, booking stage schedules, and flexible construction-linked payment milestones |
| RERA Details | Current RERA application status and buyer compliance/verification information |
Master Plan Details in the Brochure
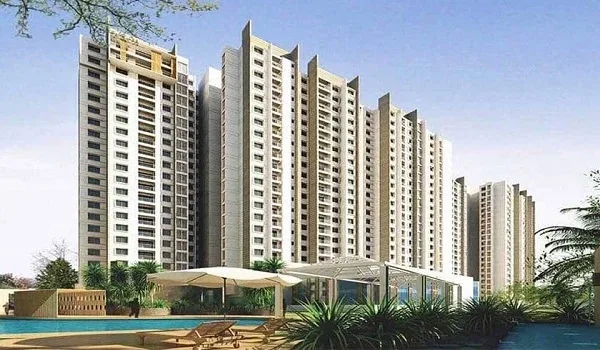
The master plan section is one of the most important parts of the brochure. It shows how Embassy Knowledge Park is planned across 200 acres and how Phase 1 is arranged across 64 acres. Buyers can understand where the apartment cluster, villa enclave, Grand Clubhouse, internal roads, green zones and on-site IT tech park are placed.
This section helps buyers compare tower location, villa placement, entry and exit points, clubhouse distance, open areas and internal movement. For a large township, the master plan is more useful than only looking at a floor plan because it shows how each home connects to amenities, roads and green spaces.
Floor Plans Covered in the Brochure
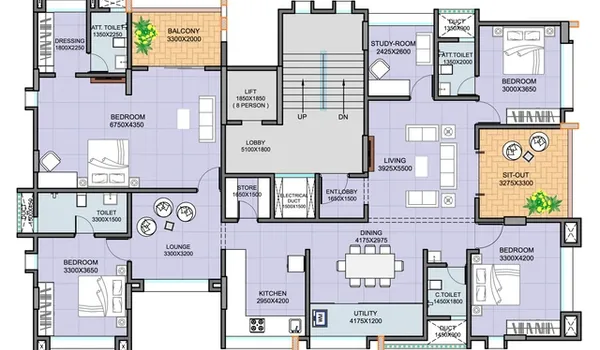
The brochure includes apartment floor plans for 2, 2.5, 3 and 3.5 BHK homes. The apartment sizes range from 1,330 sq. ft. to 2,250 sq. ft. Buyers can check room layout, balcony placement, kitchen size, bedroom count, toilet count and utility space before selecting a unit.
The villa floor plans cover 4, 4.5 and 5 BHK G+2 villas. These homes range from 4,200 sq. ft. to 6,800 sq. ft. The villa layouts help buyers check floor-wise room distribution, family spaces, private zones, parking, garden area and staircase placement.
Price Details in the Brochure
The Embassy Knowledge Park brochure includes indicative price details for apartments and villas. Apartments start from ₹1.76 Cr and go up to ₹3.06 Cr based on configuration and size. Villas start from ₹10 Cr+ and fall in the premium segment.
The brochure may also show the base rate, configuration-wise pricing, EOI amount and payment schedule. Buyers should not rely only on the brochure price. The final cost sheet must be checked because it includes floor rise, GST, stamp duty, registration, clubhouse fee, maintenance, corpus fund and other charges.
Payment Plan and EOI Details
The brochure may include the EOI and construction-linked payment plan. The expected EOI amount is ₹3 Lakhs for 2 and 2.5 BHK apartments and ₹5 Lakhs for 3 and 3.5 BHK apartments. Villa EOI details should be confirmed directly with the sales team before payment.
Buyers should check whether the EOI is refundable, how the preferred unit is blocked, when allotment happens and what happens after RERA approval. These points matter because the project is still in the RERA-applied stage.
Amenities Covered in the Brochure
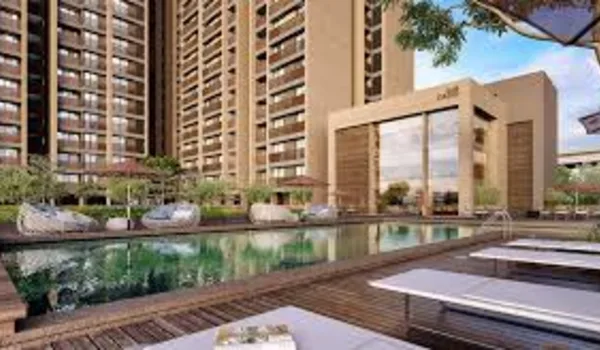
The amenities section of the brochure explains the lifestyle features planned inside Embassy Knowledge Park. The project includes a Grand Clubhouse, temperature-controlled pool, kids’ pool, gym, yoga pavilion, meditation zone, sports courts, coworking cabins, crèche, spa, salon, senior citizen areas, pet park, walking paths and cycling tracks.
The brochure also highlights the 4,000-tree green programme, landscaped gardens, water features, villa amenity blocks, apartment-cluster amenities, security systems, rainwater harvesting, STP and solar lighting. Buyers should check which amenities are common to all residents and which are limited to the apartment or villa cluster.
Specifications Covered in the Brochure
The specifications section gives details about construction quality, flooring, doors, windows, kitchen fittings, bathroom fittings, electrical points, lifts, safety systems and common-area finishes. This section helps buyers understand the expected material quality before booking.
Specification brands and final materials must be verified in the official agreement and K- RERA-approved documents. Brochure specifications are useful for comparison, but the sale agreement is the binding document for final delivery.
Location Map in the Brochure
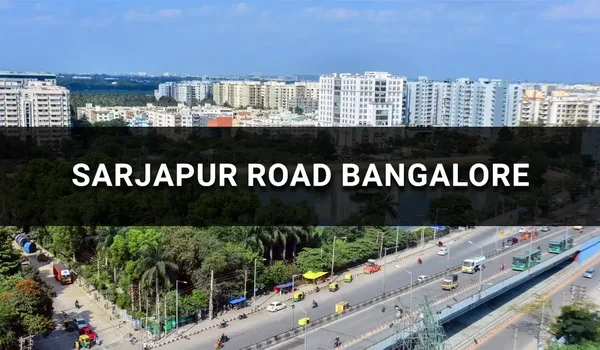
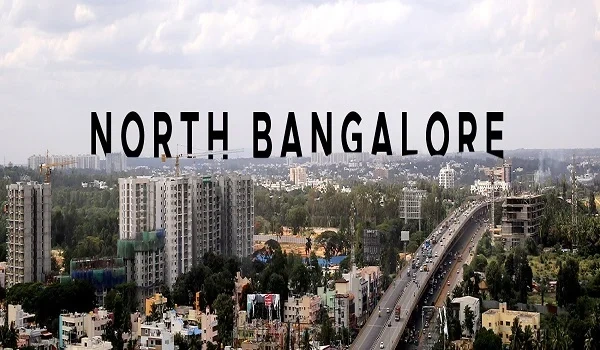
The location map in the Embassy Knowledge Park brochure shows the project’s position in Tharahunise, near Yelahanka and the North Bangalore airport corridor. It helps buyers understand connectivity to NH-44, Kempegowda International Airport, Hebbal, Manyata Tech Park and nearby schools.
Important location points include Kempegowda International Airport at around 13 km, Embassy Manyata Tech Park at around 22 km via NH-44 and Stonehill International School at around 1.6 km. Buyers should use the map to check actual commute routes and not depend only on distance numbers.
How to Download Embassy Knowledge Park Brochure
Use the enquiry form on the contact page. Enter your name, phone number, email address and preferred configuration. The sales team can share the digital brochure PDF by email or WhatsApp.
Buyers should mention whether they need apartment details, villa details or the complete township brochure. This helps the team share the right PDF, floor plan and price sheet. During working hours, the brochure may be shared faster. After working hours, the response may come on the next business day.
Brochure Versions Buyers Can Request
Buyers can request different brochure files based on their need. A complete brochure is useful for understanding the full township. A floor-plan PDF is better for comparing units. A cost-sheet PDF is needed only after shortlisting a specific unit.
- Full project brochure PDF
- Apartment floor plan PDF
- Villa floor plan PDF
- Master plan PDF
- Amenities PDF
- Location map PDF
- Unit-specific cost sheet
- Payment plan sheet
What Buyers Should Check in the Brochure
Buyers should not download the brochure only for images. They should check the data inside it carefully before booking. The most important points are unit size, carpet area, super built-up area, balcony size, tower location, villa plot layout, clubhouse distance, parking, price, payment plan and possession date.
The brochure should also be matched with the K-RERA documents after registration. If there is any difference between brochure claims and approved documents, the approved legal documents should be treated as final.
FAQs
1. Is the Embassy Knowledge Park brochure free?
Yes. The Embassy Knowledge Park brochure is typically shared free of charge with genuine buyers through the enquiry form or sales team.
2. What does the brochure include?
The brochure covers the project overview, 200-acre township details, the 64-acre Phase 1 plan, floor plans, prices, amenities, location map, specifications, payment plan and RERA status.
3. Does the brochure include apartment floor plans?
Yes. The brochure includes 2, 2.5, 3 and 3.5 BHK apartment floor plans, with sizes ranging from around 1,330 sq. ft. to 2,250 sq. ft.
4. Does the brochure include villa floor plans?
Yes. The brochure covers 4, 4.5 and 5 BHK G+2 villa layouts, with sizes ranging from around 4,200 sq. ft. to 6,800 sq. ft.
5. Will the brochure show prices?
Yes. It may show indicative apartment prices from around ₹1.76 Cr to ₹3.06 Cr and villa prices from around ₹10 Cr onwards. Final prices should be checked in the latest cost sheet.
6. Is the brochure legally binding?
No. The brochure is a marketing and planning document. The K-RERA-approved documents, sale agreement and cost sheet are the legally significant documents.
7. How can I get the latest brochure PDF?
Submit the enquiry form with your name, phone number, email and preferred unit type, and the sales team can share the latest brochure PDF.
8. What should I verify after downloading the brochure?
Buyers should verify RERA approval, final unit size, price, payment plan, possession date, amenities, specifications, maintenance charges and legal terms before booking.
Explore Embassy Knowledge Park