Advantages of Buying Apartments in Embassy Knowledge Park
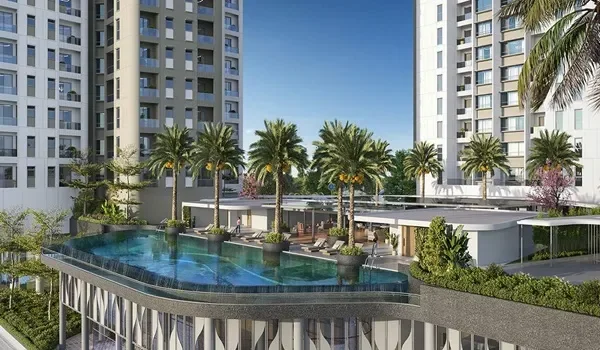
Featured Image of Advantages of Buying Apartments in Embassy Knowledge Park


Advantages of Buying Apartments in Embassy Knowledge Park include premium 2 and 3 BHK options, affordable pricing, and a large master plan. The township sits in a top area, close to daily needs. It also promises strong returns for buyers in the future.

Buying a home at Embassy Knowledge Park is an idea because it has everything you need. You get connectivity; your home will increase in value over time, and you have excellent facilities to live a good life. North Bangalore is becoming an economic hub in Karnataka.

If you own a home in this planned area, you can be sure that it will be valuable for a long time; you can rent it out easily, and you can sell it quickly if you need to. This is all because it is made by a developer that people trust.

Embassy Knowledge Park is a nice place to live. It is a big 200-acre area made by the Embassy Group. It is located in Tharahunise, Yelahanka, off NH-44 in North Bangalore.

People can start moving from August 2031, and they will have everything they need to live, work, and have fun. There is an IT park there; the airport is close by. It is easy to get around with good public transport.

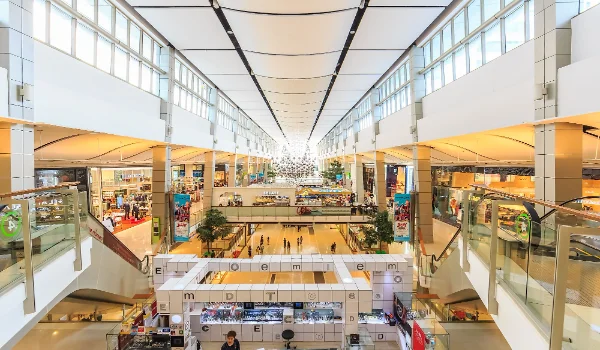
Here are the top advantages of buying a home at Embassy Knowledge Park:


Location


  • Airport Transit: The project sits within the North Bangalore Airport Corridor. It is just 13 km from Kempegowda International Airport (KIA), a 15-minute drive via NH-44.
  • Corporate Proximity: The site connects major business hubs nearby. It is 19.3 km from Kirloskar Business Park, 19 km from Karle Town Centre, and 22 km from Manyata Tech Park.
  • Rapid Transit Links: The project is 1-2 km from Yelahanka Junction, which has Suburban Rail and a planned Phase 3 metro interchange. It is also 3 km from the Satellite Town Ring Road (STRR).
  • Social Ecosystem: The area here is really great for families because there are some very good schools close by. For example, Stonehill International School is 1.6 km away. We also have Canadian International School and Vidyashilp Academy. When it comes to our health, we have some hospitals like Aster CMI Hebbal and Manipal Hospital that are not too far away.

Master Plan


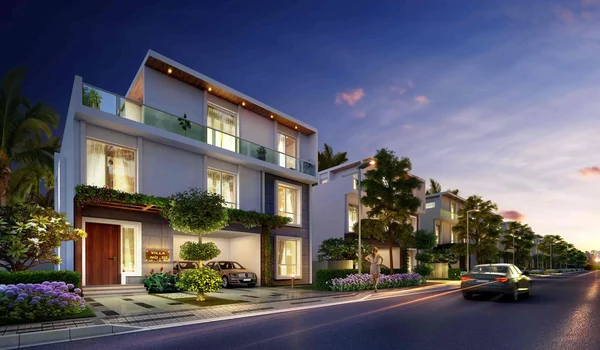
  • Phase 1 Footprint: The layout of this place is very well thought out. It covers an area of 200 acres. There is a special area for information technology companies to set up their offices right here. We also have areas where people can live.

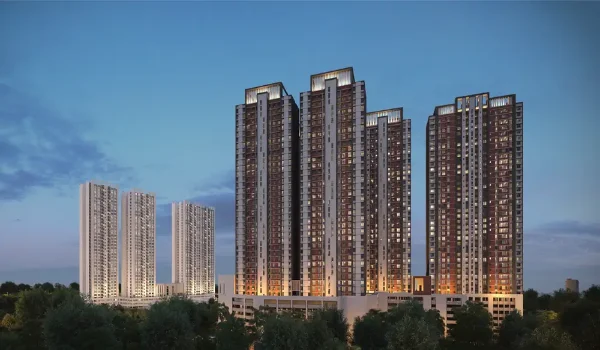
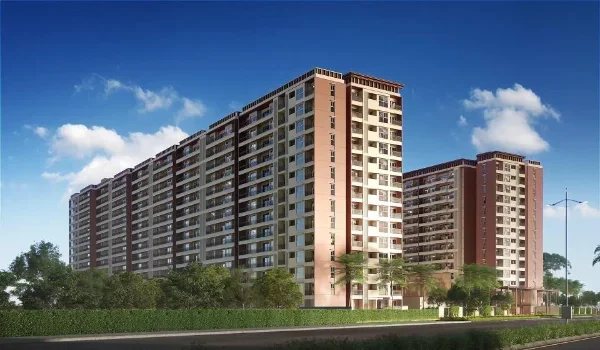
The first part of this project is on 64 acres of land. In this area, we have an apartment complex with four towers and 855 homes. Then there is an area with big houses. We call them villas. And there are 217 of them spread over 50 acres.

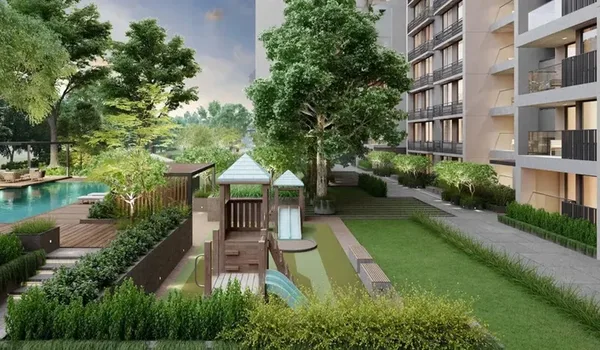
  • 75% Open Space: The low-density design keeps 75% of the land as open green space. This includes layered botanical zones and native landscaping.
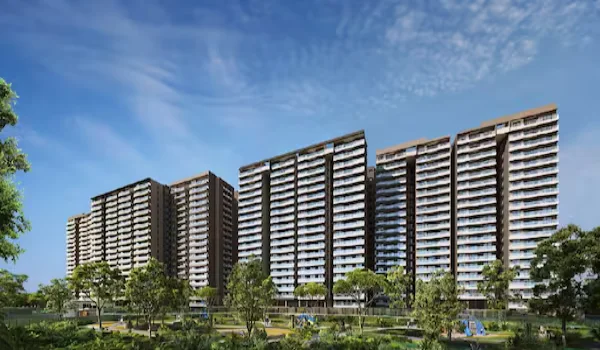
  • Biophilic Design: The layout focuses on natural comfort through smart tower placement. Four towers are positioned to optimize natural light, airflow, and clear sightlines.

Varied Floor Plan Options


  • 2 BHK Apartments: These units measure 1,330 sq. ft. Each comes with attached bathrooms, an entrance foyer, a living-dining area, and a utility balcony.
  • 2.5 BHK Apartments: These units measure 1,598 sq. ft. They offer extra study or utility space beyond a standard 2 BHK layout.
  • 3 BHK Apartments: These units measure 1,896 sq. ft. They include three bedrooms, two balconies, and a dedicated kitchen utility zone.
  • 3.5 BHK Apartments: These units measure 2,250 sq. ft. This is the largest apartment layout, and it includes a dedicated helper suite.

Affordable Price Options & EOI Offers


  • 2 BHK Base Price: Starts at ₹1.76 Crore.
  • 2.5 BHK Base Price: Starts at ₹2.09 Crore.
  • 3 BHK Base Price: Starts at ₹2.55 Crore.
  • 3.5 BHK Base Price: Starts at ₹3.06 Crore.
  • Villa Base Pricing: Villas range from 4,200 to 6,800 sq. ft. Prices start at ₹10 Crore and above.
  • Refundable EOI Offer: The Expression of Interest opens on May 25, 2026. It gives priority to unit selection through post-dated cheques of ₹3 Lakhs for 2 and 2.5 BHK units, or ₹5 Lakhs for 3 and 3.5 BHK units.
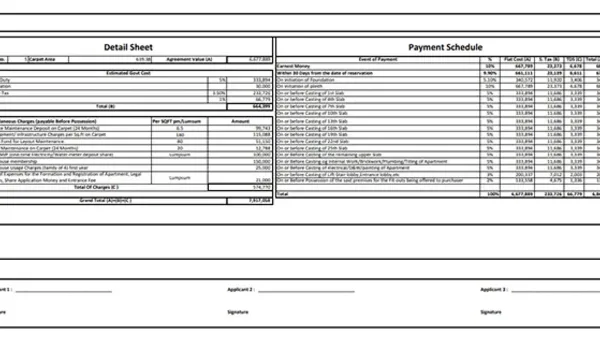
  • Construction-Linked Payment Plan: Buyers pay 10% at booking and 10% at agreement signing. The remaining 80% is spread across construction milestones.

Fixed Dates


  • EOI Commencement: May 25, 2026.
  • Proposed Phase 1 Launch: August 2026.
  • Construction Tenure: 5 years, running from August 2026 to August 2031.
  • Proposed Possession Date: August 2031.

Legal Approvals


  • RERA Status: Karnataka RERA registration has been applied for. Official allotment is still awaited.
  • Authority Sanctions: Plan applications and NOCs have been submitted to BBMP, BDA, and BMRDC.
  • Buyer Protection: 70% of project funds will stay in a dedicated escrow account. This follows official RERA guidelines.
  • Banking Approvals: Major nationalized and private banks offer pre-approved home loans. This support kicks in after final RERA allotment.

Brand Name Trust


  • Three-Decade Legacy: Embassy Group, known as Embassy Developments Limited, has operated since 1993. It has delivered over 100 million sq. ft. of space.
  • REIT Sponsor: The developer also runs Embassy Office Parks REIT. This was India's first publicly listed real estate investment trust.
  • Financial Strength: The company recorded ₹4,631 Crore in residential pre-sales during FY26. It also launched major Grade-A developments across North Bangalore.

Top Eco-Friendly Features


  • Biophilic Master Plan: The township features over 4,000 native trees. It also includes botanical garden pockets and wide green landscape belts.
  • Smart Automation: Homes come with BluNex™ next-gen automation. This includes digital locks, video door phones, and smart appliance controls.
  • Sustainable Utilities: The project includes organic waste converters and smart transformer yards. It also offers rainwater harvesting and EV charging points in podium parking areas.

Ample Amenities


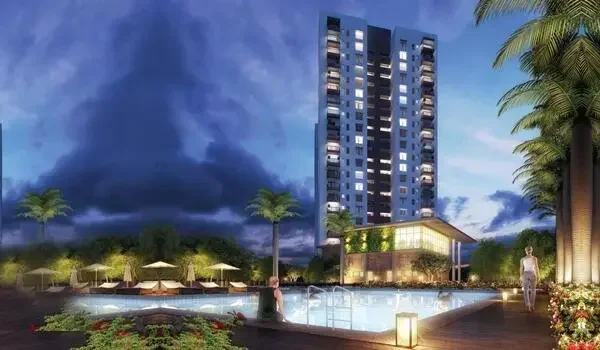
  • Flagship Grand Clubhouse: This multi-level space offers fitness and social facilities. It includes a 360° view gym, a climate-controlled pool, a kids' pool, and indoor badminton courts.
  • Active Sports Zones: Residents get an outdoor pickleball court and basketball court. There's also a cricket pitch, a skating rink, and jogging tracks.
  • Wellness & Family Infrastructure: The project offers a meditation pavilion and a stone-set yoga deck. It also includes a Zumba studio, a contemplation trail, a crèche, a mom-toddler play area, and an outdoor pet park.

Great Construction Quality


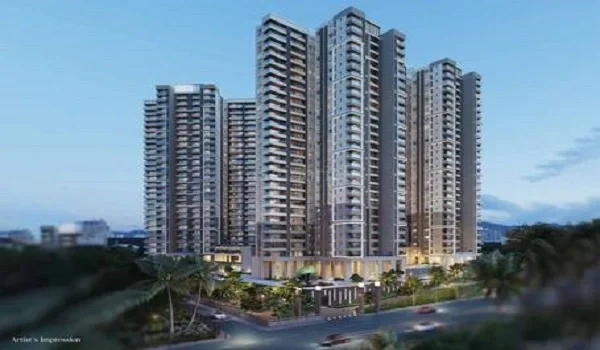
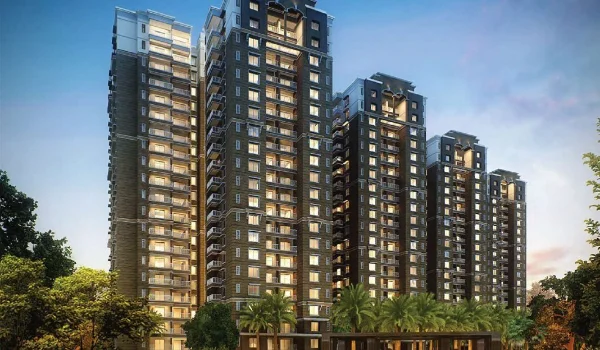
  • Climatic Tower Architecture: Towers follow a 2B + Stilt + 17 Floors design. Each core holds a low-density layout of 4 to 6 units.
  • Space Optimization: Floors have efficient heights of 3.1 meters. The design also includes double-height lobbies, dual balconies for airflow, and zero wasted corridor space.
  • High-Speed Vertical Mobility: Each tower runs on 4 advanced elevators. This includes 3 passenger lifts and 1 fire lift, backed by 100% power backup.

Future Returns & Value Growth


  • Capital Appreciation: The Bellary Road growth corridor has historically delivered 50-60% total appreciation. It maintains a steady 10-15% annual growth rate.
  • Pre-Launch Advantage: Early EOI entry locks in today's foundational pricing. This helps buyers avoid post-RERA price increases.
  • High Rental Yield: The site sits close to northern IT hubs and rapid-transit routes. This drives a strong rental yield of 4.45% to 4.5%.
Enquiry
Enquire Now